
Transforming a simple backyard into a dynamic outdoor living space is one of the most rewarding home improvement projects you can undertake. When done correctly, an outdoor area acts as a seamless extension of your interior living room, kitchen, and dining spaces. It offers a dedicated sanctuary for morning coffee, family dinners, evening entertaining, and weekend relaxation. Beyond the obvious lifestyle benefits, a well-conceived outdoor footprint significantly increases a property’s usable square footage and long-term resale value.
However, moving from the vague dream that may be floating in your mind to a finished, functional backyard requires more than just buying a outdoor couch and a grill. It demands strategic spatial design, careful material choice, proper utility planning, and skilled execution across multiple trades. Without a clear framework, homeowners often face issues like uncomfortable seating flow, poor drainage, sun glare, and premature wear on materials.
Mapping the Master Plan and Preparing the Ground

Before purchasing materials or digging up turf, you need a comprehensive master plan. Successful outdoor design relies on zoning—treating your yard like an open-concept floor plan where every area serves a clear purpose. Without intentional layout decisions, outdoor spaces tend to feel clutter-filled or underutilized.
Start by conducting a thorough site audit across different times of day and seasons:
- Solar patterns: Map where direct sunlight hits during peak hours. An area that feels pleasant at 9:00 AM might become an uncomfortably hot surface by 2:00 PM.
- Wind channels: Identify prevailing wind paths that could make outdoor dining drafty or blow smoke from a fire pit directly toward your home’s windows.
- Drainage and slope: Take note of low spots where water pools after heavy rainfall, as well as steep grades that restrict foot traffic or require structural modification.
- Privacy and sightlines: Identify unwanted views, such as neighboring windows or utility meters, and pinpoint natural vantage points you want to highlight from inside your house.
Once you understand your site’s natural characteristics, draft a spatial layout that establishes smooth traffic paths. Ensure that pathways connecting the indoor kitchen to the outdoor grill area are wide, clear, and direct. Keep high-activity zones, like children’s play areas, visually open from main seating regions so supervision remains effortless.
Translating these ideas into a buildable schematic requires technical expertise. Collaborating with professional landscape designers allows you to convert a wish list into a precise, scaled blueprint. These experts evaluate property lines, local setback regulations, utility easements, and soil integrity. Their technical sight prevents expensive layout revisions halfway through construction and ensures your aesthetic choices complement the architecture of your home.
Simultaneously, prepare the living groundwork of your property. Heavy construction, excavation, and structural builds take a toll on existing vegetation and lawn space. Bringing in dedicated lawn care services early in the planning process helps protect and fortify your surrounding green areas. Professionals can core-aerate the soil, adjust pH balance, and strengthen grass root systems to endure heavy foot traffic during construction. Taking care of your lawn from the start ensures that once structural work finishes, your hardscape transitions into a vibrant, healthy lawn rather than dead turf.
Building Elevated Platforms and Weather-Protected Zones
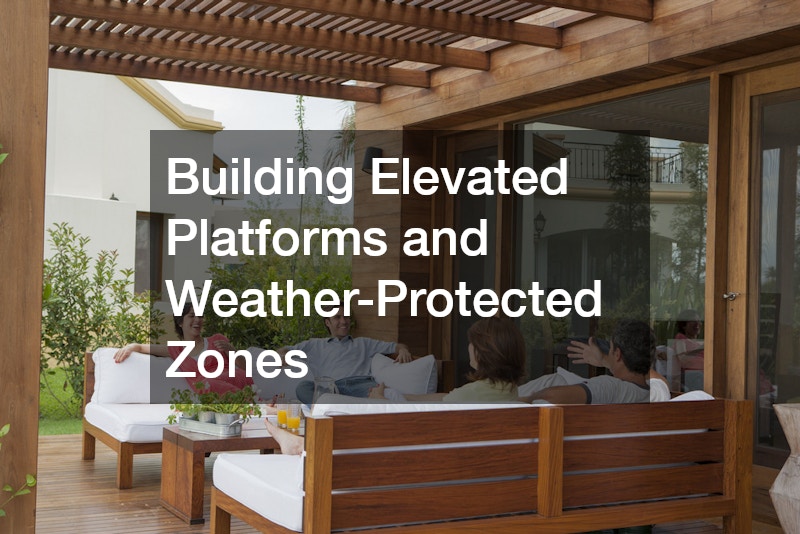
With a master plan established, focus shifts to the physical foundation of your living zones. Just as floor coverings define interior rooms, your outdoor flooring creates distinct zones for dining, lounging, and cooking. Elevating a portion of the living space using a deck creates a natural architectural transition between your home’s indoor flooring and the surrounding landscape.
When planning an elevated platform or deck, consider these structural and design choices:
- Material choice: Pressure-treated lumber offers classic warmth at a lower upfront cost but demands routine staining and sealing. High-performance composite decking resists moisture, fading, and splintering, offering a long-lasting, low-maintenance alternative.
- Threshold matching: Align the top of your outdoor platform close to the interior floor height to eliminate awkward steps and create a fluid indoor-outdoor connection.
- Joist spacing and load requirements: Account for heavy additions early. Hot tubs, built-in masonry kitchens, and large furniture setups require reinforced framing and tighter joist spacing.
- Board orientation and breaker boards: Use alternating pattern layouts or contrasting border boards to visually divide distinct functional zones across a large platform.
Executing these structural elements requires precision engineering and strict compliance with local building codes. Partnering with certified deck contractors guarantees that foundational footings are dug below the frost line, ledger boards are properly flashed against your home’s rim joist to prevent water intrusion, and guardrails meet load-bearing safety requirements.
Equally critical to year-round usability is microclimate management. Unshielded exposure to mid-day sun or sudden rain showers can quickly ruin an afternoon outdoors. Integrating flexible overhead protection ensures your space stays functional regardless of weather shifts.
Professional awning installation provides an adjustable overhead solution that balances sun protection with ambient light. Retractable models can extend during intense afternoon heat to lower ambient temperatures on deck surfaces by up to 15 degrees, then retract to let natural light flood your interior windows during winter months. Whether you choose motorized, sensor-controlled fabric awnings or fixed architectural canopies, overhead shelter transforms a fair-weather platform into a versatile all-season room.
Hardscaping for Seamless Walkways and Slope Management
While decks handle elevated platforms, ground-level zones rely on hardscaping to create durable, beautiful surfaces for foot traffic, dining patios, and outdoor kitchens. Hardscaping sets the physical geometry of your yard, balancing soft organic planting beds with crisp structural lines.
Establishing a solid ground-level surface begins with proper grading and paver installation. To build ground-level features that last, follow these key installation steps:
- Deep excavation: Remove topsoil down to stable sub-soil, typically six to twelve inches deep depending on soil type and freeze-thaw cycles.
- Sub-base compaction: Lay crushed aggregate stone in thin lifts, compacting each layer with a plate compactor to prevent future settling or shifting.
- Setting bed prep: Spread a smooth, uniform one-inch layer of coarse sand or fine chip stone to lock pavers in place.
- Joint stabilization: Sweep polymeric sand into paver joints and hydrate it to seal out weeds, resist insect burrowing, and lock the units together.
Hiring experienced paving services ensures your patio, walkways, and driveway extensions feature subtle sloped grades—typically a quarter-inch drop per foot—that direct rainwater safely away from your home’s foundation. Whether using natural bluestone, granite pavers, or modular concrete stones, professional installation prevents pooling water, surface tripping hazards, and frost-heave damage.
Managing hilly or uneven terrain presents a unique challenge for backyard design. Steep slopes cut down on usable ground space and are prone to severe soil erosion during heavy storms. Converting sloped grade into multi-tiered, flat terraces maximizes your yard’s functional footprint.
Sourcing local retaining wall services allows you to turn difficult slopes into usable level ground. Structural retaining walls hold back tons of earth pressure while creating built-in opportunities for terraced garden beds, integrated bench seating, and elevated patio levels. Skilled masons integrate internal gravel backfill, filter fabrics, and perforated drain pipes behind the wall face. This hidden drainage system releases built-up groundwater pressure, preventing wall tilting or catastrophic structural failure over time.
Securing the Perimeter and Managing Tree Canopies

A well-designed outdoor living space should feel like a private, secure retreat. Achieving this sense of enclosure involves managing both high-altitude elements, such as mature tree canopies, and ground-level property boundaries.
Overhead trees provide natural cooling, structural contrast, and seasonal beauty, but untamed branches introduce safety hazards and cast excessive shade. Managing your overhead canopy involves several critical maintenance steps:
- Crown thinning and lifting: Strategic removal of live branches opens up the canopy, letting natural sunlight reach underlying lawn space and hardscape patios while improving air circulation.
- Deadwood removal: Eliminating decayed or compromised limbs prevents sudden structural failures during heavy winds or winter ice storms.
- Structure clearance: Pruning branches back at least ten feet from rooflines, gutters, and overhead utility wires prevents structural damage and deters pests.
- Root management: Assessing surface roots near planned patios or retaining walls prevents root systems from cracking or heaving hardscape investments.
Entrusting these high-risk overhead tasks to local tree services ensures that large-scale pruning, hazardous limb removal, and canopy shaping are completed safely using professional rigging and cutting techniques. Healthy, well-maintained trees frame your outdoor living space and offer natural shade without posing a threat to your hardscapes or home.
At ground level, defining property boundaries establishes spatial privacy, dampens neighborhood noise, and secures your space for children and pets. The style and placement of your perimeter barrier significantly impacts the overall mood of the yard.
Utilizing expert fencing services helps you choose and install the right enclosure for your design goals. Horizontal wood slat fences lend a sleek, modern aesthetic that visually expands small yards, while ornamental aluminum fencing provides crisp perimeter security without obstructing scenic views. Professional installers navigate uneven terrain using stepped or racked panel techniques, set structural posts in deep concrete footings, and ensure all gate hardware complies with local pool code regulations and utility easements.
Integrating Power, Illumination, and Outdoor Utilities
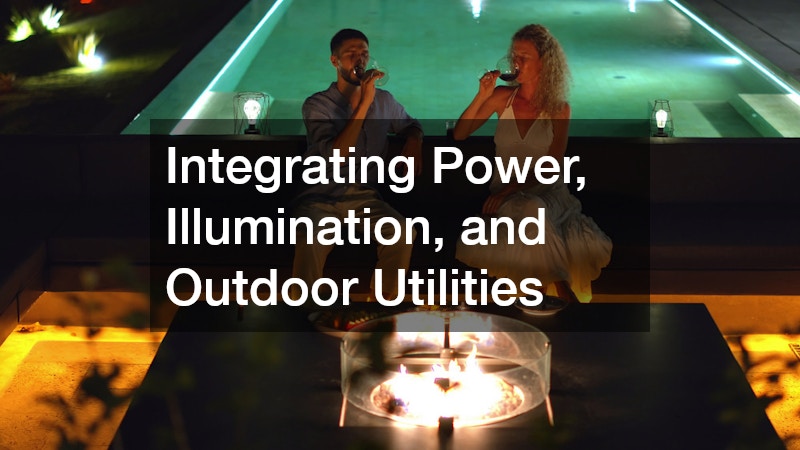
To make an outdoor living space feel truly like an indoor room, you need reliable utilities. Integrated power, task lighting, water lines, and ambient illumination expand how and when you use your backyard, turning daytime patios into nighttime entertainment hubs.
Planning electrical infrastructure requires a clear count of your current and future power needs:
- Outdoor kitchens: High-draw appliances such as refrigerators, ice makers, built-in warming drawers, and electric smoker inserts need dedicated circuits.
- Comfort systems: Overhead ceiling fans, electric infrared patio heaters, and automated shade motors demand steady, reliable power feeds.
- Entertainment setups: Weatherproof televisions, outdoor sound systems, and Wi-Fi extenders require clean power coupled with well-planned low-voltage wiring runs.
- Water features: Continuous-duty pumps for fountains, ponds, or waterfalls require dedicated, concealed power connections.
Designing and installing these utility networks demands heavy-duty infrastructure. Professional electrical services ensure all exterior wiring is routed through rigid conduit, buried at safe depths beneath hardscape installations, and backed by properly rated circuit breakers. Laying extra conduit capacity during initial excavation saves you from tearing up finished hardscapes later to add future upgrades.
Illumination is the final layer that brings an outdoor living space to life after sunset. A well-designed outdoor lighting plan avoids harsh floodlights, focusing instead on subtle, layered illumination that balances safety with atmosphere.
Working with licensed local electricians guarantees that your outdoor lighting system is both visually appealing and code-compliant. Professionals layer three key lighting types throughout your yard:
- Task lighting: Bright, directional fixtures installed above grill stations, outdoor sinks, and dining zones for safe preparation and dining.
- Accent lighting: Low-voltage LED spotlights aimed up at tree canopies, architectural features, or garden statues to create dramatic visual depth.
- Ambient and safety lighting: Soft, low-profile fixtures integrated beneath retaining wall caps, deck steps, and along pathway borders to highlight level changes and guide foot traffic safely.
Every exterior outlet and fixture must feature Ground Fault Circuit Interrupter protection and weatherproof covers. Proper electrical installation protects your family from electrical shocks, prevents short circuits during heavy rains, and delivers seamless power control through smart-home automation or astronomical timers.
Designing an ideal outdoor living space is an investment in your home’s functionality, aesthetic beauty, and overall quality of life. By approaching the project systematically, such as by starting with spatial zoning and ground prep, progressing through structural decks and hardscapes, and finishing with perimeter framing and electrical infrastructure, you build a space that feels intentional, comfortable, and built to last.
Remember that a successful outdoor design does not have to be built all at once. Having a detailed master plan allows you to execute your vision in well-planned phases that match your schedule and budget. Whether you start with a foundational patio and retaining wall this season, then add shade structures, custom lighting, and an outdoor kitchen in the future, each phase brings you closer to your ideal backyard.
Take time to evaluate your site, outline your daily lifestyle priorities, and consult with experienced trade professionals. With thoughtful planning, durable materials, and expert execution, your outdoor living space will provide a relaxing, beautiful sanctuary for years to come.